A First Look Around a Casino Floor: Read the Room
Read a casino floor by noticing zones, signs, lighting and sound, so the room’s design makes sense without turning observation into betting advice.
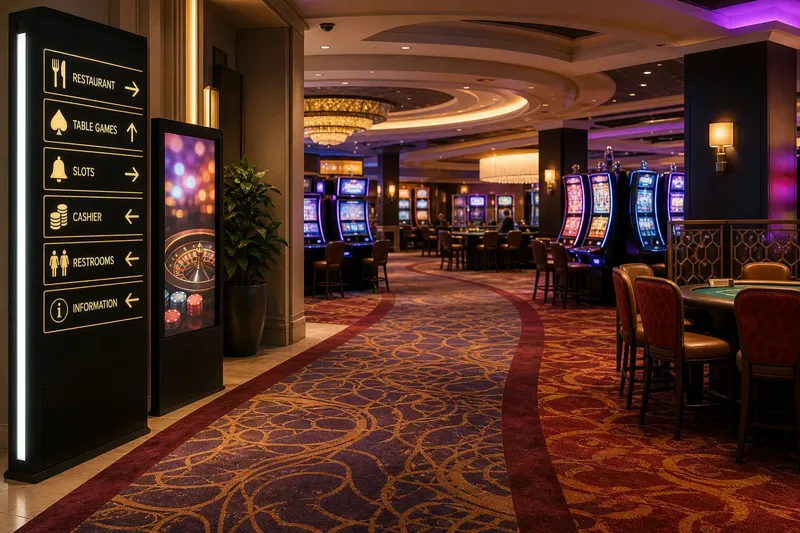
You step through the casino entrance and pause beside a bank of bright signs, while a carpeted corridor appears to lead somewhere quieter. Reading a casino floor starts with noticing those small contrasts: the room is arranged to direct attention, separate activities and make movement feel natural.
When the layout feels confusing
A floor can seem like one large room even when it contains distinct areas for table games, electronic games, bars, restaurants and entrances. Low partitions, changes in carpet or shifts in ceiling height often mark a boundary without making it feel like a wall.
Begin at a place where you can stand without blocking a doorway or queue. Look for repeated clusters, open paths and the places where the space narrows. A broad central aisle may connect several zones; smaller passages may lead towards amenities or exits.
If the arrangement still feels unclear, use a venue map or ask staff where a named area is. Read the room before choosing a route.
When signs compete
Directional signs, promotional displays, game labels and venue branding can all occupy the same sightline. The problem is often not a lack of information but a difference in purpose: one sign helps you move, while another invites you to stop and look.
Give priority to practical directions such as exits, toilets, lifts and information desks. Then notice how signs for games or promotions are placed in relation to paths and entrances. Large lettering and strong contrast tend to catch the eye first; smaller text may carry the detail needed to understand what a display refers to.
Say you enter through a lobby and see a bright board pointing towards a restaurant, alongside several game-area signs. If the restaurant is your destination, follow the directional symbol rather than trying to decode every display on the way. If wording is unclear, ask a member of staff instead of guessing.
When lighting feels uneven
Lighting can make one zone feel open and another feel enclosed. A brighter entrance or bar may serve as a visual landmark, while local pools of light draw attention to tables, machines or displays. Decorative lighting also contributes to atmosphere, so it may not indicate a route or boundary.
Notice where light changes as you move, and whether a change coincides with a sign, partition or shift in activity. Reflections on glossy surfaces can make some text harder to read; stepping to one side may provide a clearer view. Avoid treating a spotlight as an instruction. It is part of the room’s visual hierarchy, not a recommendation about what to do.
Use fixed features, such as a doorway or prominent column, as landmarks when moving between areas.
When sound masks directions
Casino floors often combine music, conversation, announcements and the sounds of games. The layers can make a nearby voice difficult to hear, particularly where a corridor opens into a busier area or several activities share the same space.
If you miss an announcement, do not infer its meaning from a fragment. Move to a quieter edge and ask staff to repeat relevant directions. A map or a clearly marked sign is usually more useful than trying to follow a sound through the room.
Sound can also signal a change in atmosphere: a dining area may be calmer than the central floor, while a bar may carry its own music and conversation. Treat that impression as a clue about the space, not as a measure of what is happening at a particular game.
When zones blur together
Boundaries may be subtle, especially where seating, walkways and gaming areas meet. Chairs can face towards a game without belonging to it, and a display can sit beside a route without marking a destination.
Look for several cues together: flooring, furniture, signs, partitions and the direction people are moving. One cue on its own can mislead. If you are unsure whether an area is open to visitors or whether a seat is available, check with staff rather than relying on appearance.
Imagine you are looking for a quieter place to wait and spot a row of seats near a table-game area. You notice that the chairs face the activity and that a sign marks them for players. You move on to a separate lounge, where the seating and signs make its purpose clearer. The observable result is a better-matched place to pause, not a prediction about the games nearby.
Questions about casino floors?
How can I tell where one area ends?
Look for combined cues such as a flooring change, a partition, a sign or a shift in furniture. Where those cues disagree, ask staff rather than assuming the boundary.
What should I follow first, a sign or a display?
For a destination such as an exit, toilet or restaurant, follow the directional sign. Promotional displays are there to attract attention and may not help with wayfinding.
Why does one part of the floor feel louder?
Different activities, speakers, announcements and the shape of the room can make sound carry unevenly. If you need clear directions, step away from the busiest area and ask someone directly.
Can lighting tell me which games are available?
Lighting can draw attention to an area, but it does not reliably explain its rules or availability. Check the signs or ask staff for current information.
What to notice next
Reading a casino floor is an observation skill: identify landmarks, separate directional information from promotion, and use more than one design cue before deciding where a zone begins. The same approach makes the layout easier to understand without treating its lighting or sound as betting advice.
Keep a simple mental route from the entrance to a useful landmark, such as the information desk or an exit. That gives you a reference point if the signs become busy or the room’s atmosphere changes.